28 Kimbrough Ln
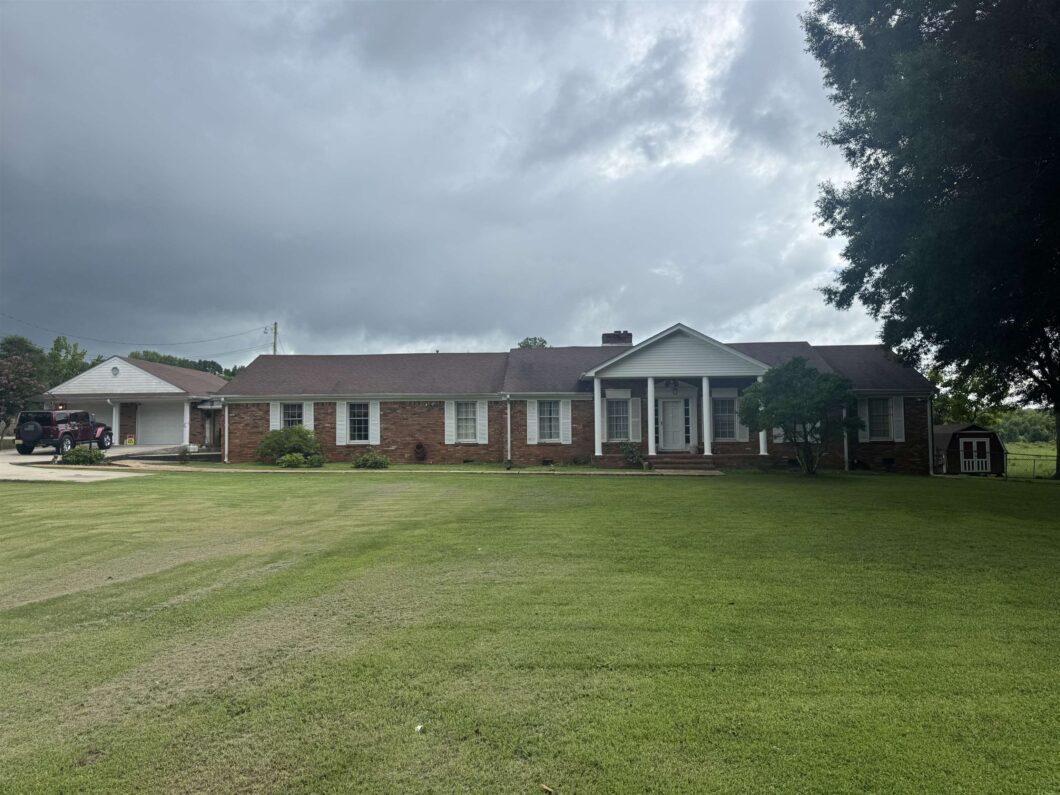
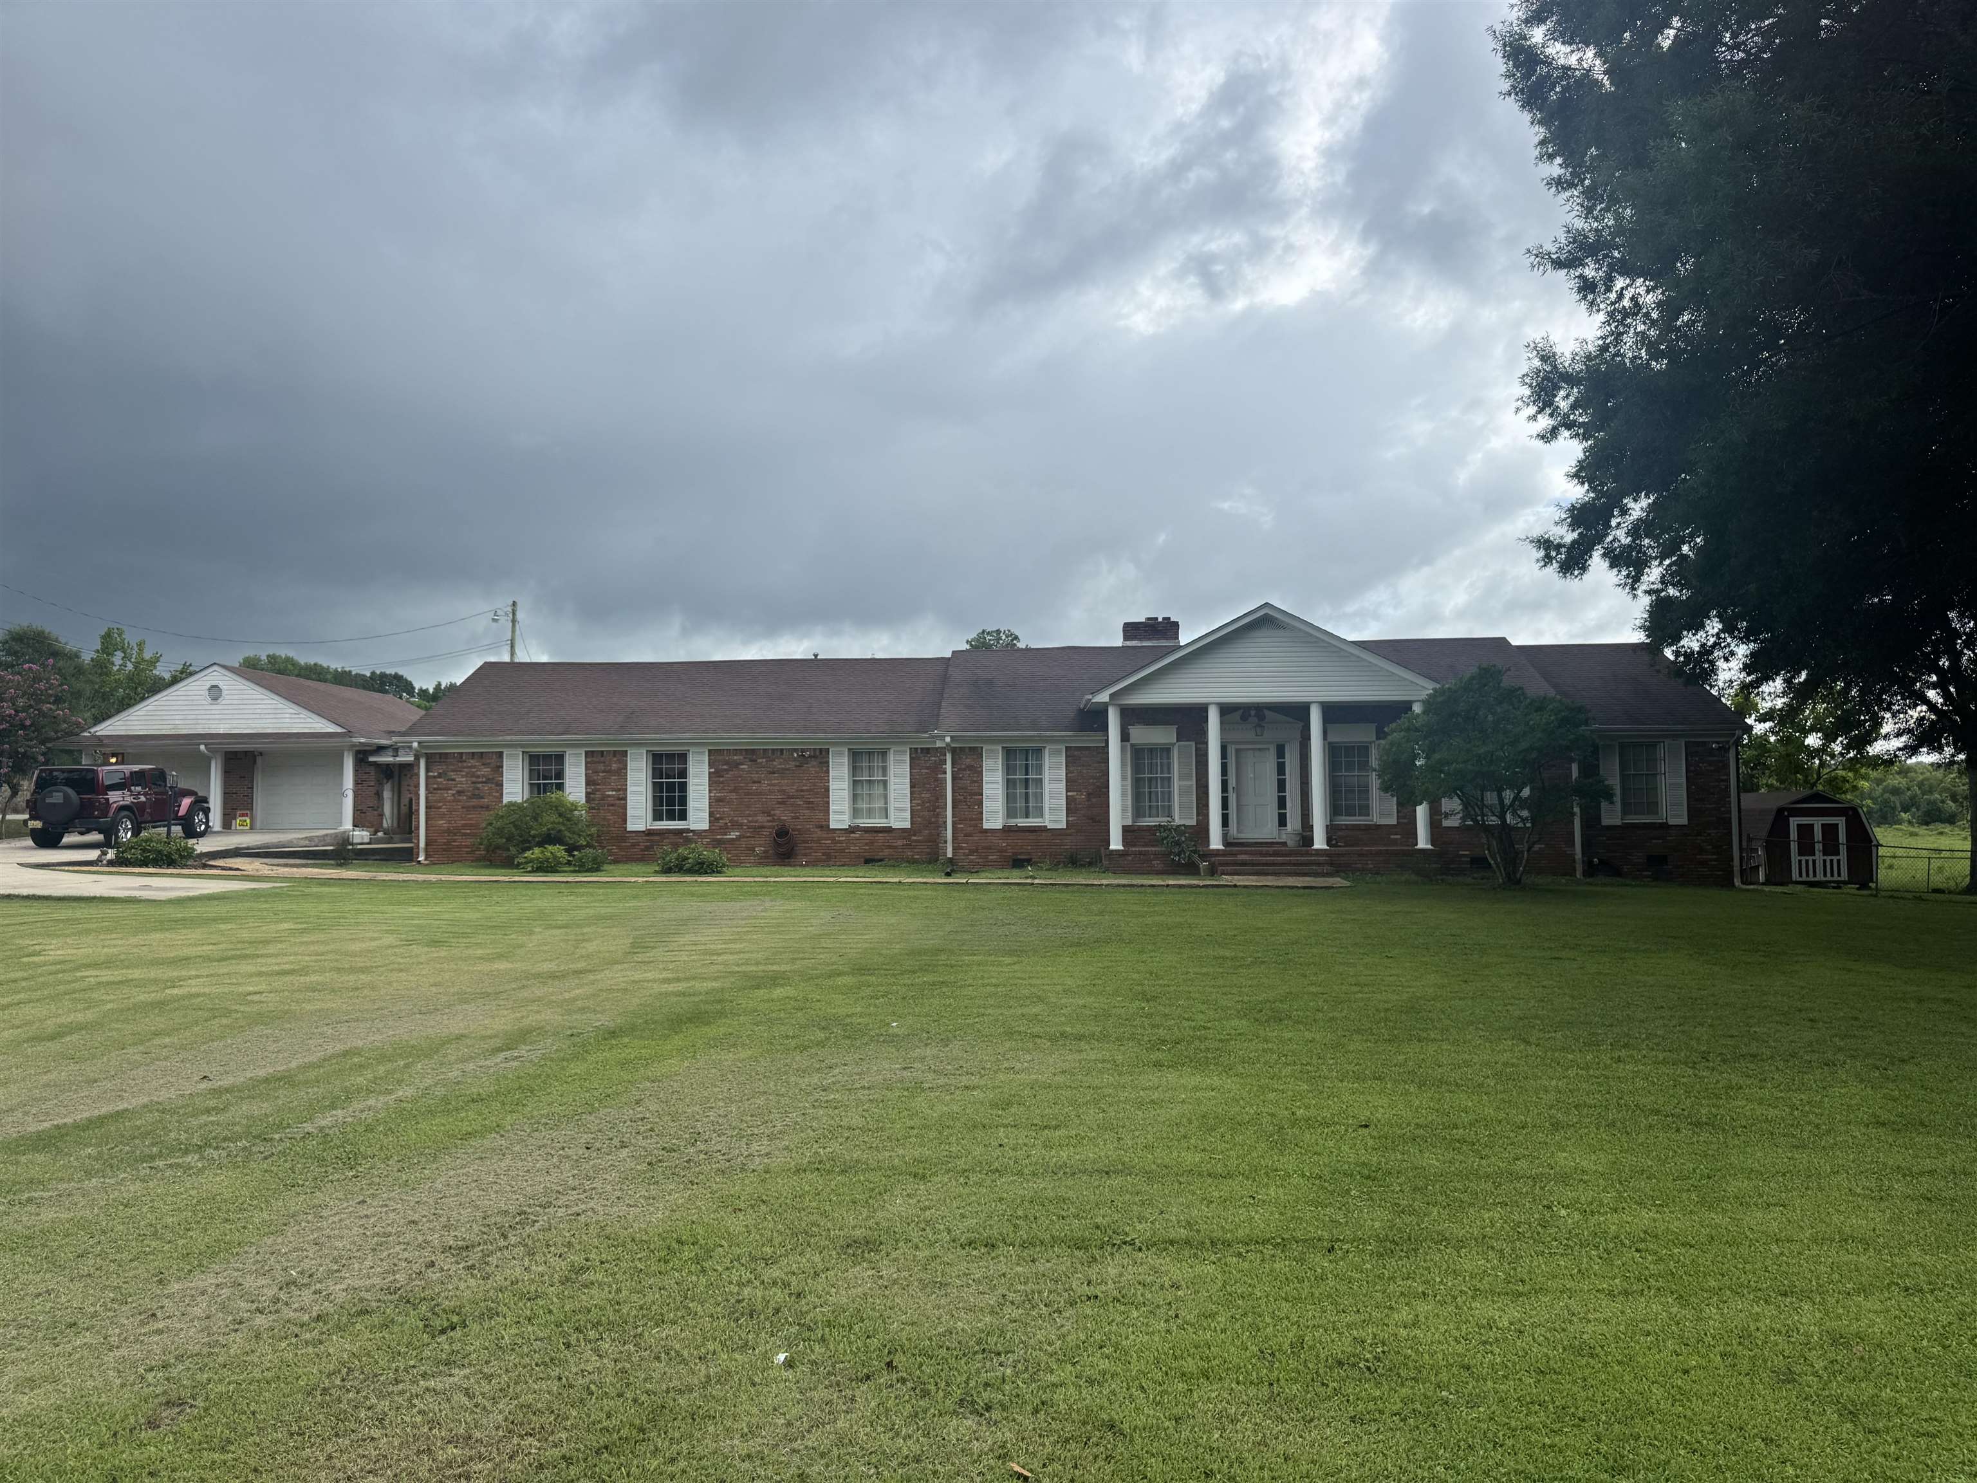
Looking for lots of space and land in city limits? You have found it. This sprawling well-maintained rancher has appx 3300 SF with 3 large bedrooms and 3.5 bathrooms. You will also find an oversized den, family room, sunroom, living room, and dining room. The large laundry room is oversized and large enough to hold washer, dryer, freezer, etc. Outside you have a 2-car garage with storage. The large storage building was once a beauty shop. It has water, power, and its own septic tank (18×32 or 576 SF). It could be turned into a small apartment. The smaller building (18×16 or 280 SF) has power to it. The smallest building also has power and is great for storage of lawn mower, tools, etc. The front yard is big enough for games, etc. The backyard would be great for grilling! Call your favorite real estate agent today to schedule your showing! BUYER TO VERIFY ALL INFORMATION.
View full listing details| Price: | $290000 |
|---|---|
| Address: | 28 Kimbrough Ln |
| City: | Russellville |
| State: | Alabama |
| Zip Code: | 35654 |
| Subdivision: | N/A |
| MLS: | 530033 |
| Year Built: | 1959 |
| Square Feet: | 3,343 |
| Acres: | 2.86 |
| Lot Square Feet: | 2.86 acres |
| Bedrooms: | 3 |
| Bathrooms: | 4 |
| Half Bathrooms: | 1 |
| roof: | Shingle |
|---|---|
| view: | Neighborhood |
| sewer: | Septic Tank |
| aeAttic: | Access Only,Pull Down Stairs |
| cooling: | Ceiling Fan(s), Central Air |
| fencing: | Chain Link |
| heating: | 2 Central Units, Central, Natural Gas |
| flooring: | Carpet, Ceramic Tile, Laminate |
| garageYN: | yes |
| latitude: | 34.5121975 |
| longitude: | -87.7072011 |
| utilities: | Cable Available, Electricity Available, Electricity Connected, Natural Gas Available, Natural Gas Connected, Water Available, Water Connected |
| appliances: | Dishwasher, Electric Range, Refrigerator |
| directions: | From Highway 43 in Russellville, go E on Underwood Rd (at McDonald's). HOR in about a mile. SIY. |
| highSchool: | Russellville |
| livingArea: | 3343 |
| roomsTotal: | 13 |
| saleOrRent: | S |
| fireplaceYN: | yes |
| lotFeatures: | Back Yard, Cleared, Corner Lot, Few Trees, Front Yard, Level |
| systemPrice: | 290000 |
| waterSource: | Public |
| cityLimitsYN: | yes |
| garageSpaces: | 2 |
| communityName: | Russellville |
| countyOrParish: | Franklin |
| frontageLength: | 188 |
| standardStatus: | Closed |
| fireplacesTotal: | 2 |
| laundryFeatures: | Electric Dryer Hookup, Laundry Room, Main Level, Washer Hookup |
| multipleLevelYN: | no |
| otherStructures: | Outbuilding, Workshop |
| parkingFeatures: | Concrete, Attached, Garage Faces Front |
| roadSurfaceType: | Asphalt |
| taxAnnualAmount: | 1.35 |
| elementarySchool: | Russellville |
| roadFrontageType: | City Street |
| builtBefore1978YN: | yes |
| fireplaceFeatures: | Den, Family Room, Gas, Gas Log |
| foundationDetails: | Block, Crawl Space |
| lotSizeDimensions: | 188x655 |
| mainLevelBedrooms: | 3 |
| propertyCondition: | Standard |
| architecturalStyle: | 1 Story, Ranch |
| manufacturedHomeYN: | no |
| taxLegalDescription: | PT OF NE1/4 OF NE1/4 OF SECTION 29 T6S R11W COM AT NE CORNER OF NE1/4 OF NE1/4 TH S 25 (S) TH W 15 (S) TO BEG TH CONTINUE W 188 (S) 203 (D) TH S 655 ( |
| middleOrJuniorSchool: | Russellville |
| constructionMaterials: | Brick |
| patioAndPorchFeatures: | Breezway, Covered |
| aboveGradeFinishedArea: | 3343 |


Data services provided by IDX Broker