326 Mon Dye Rd
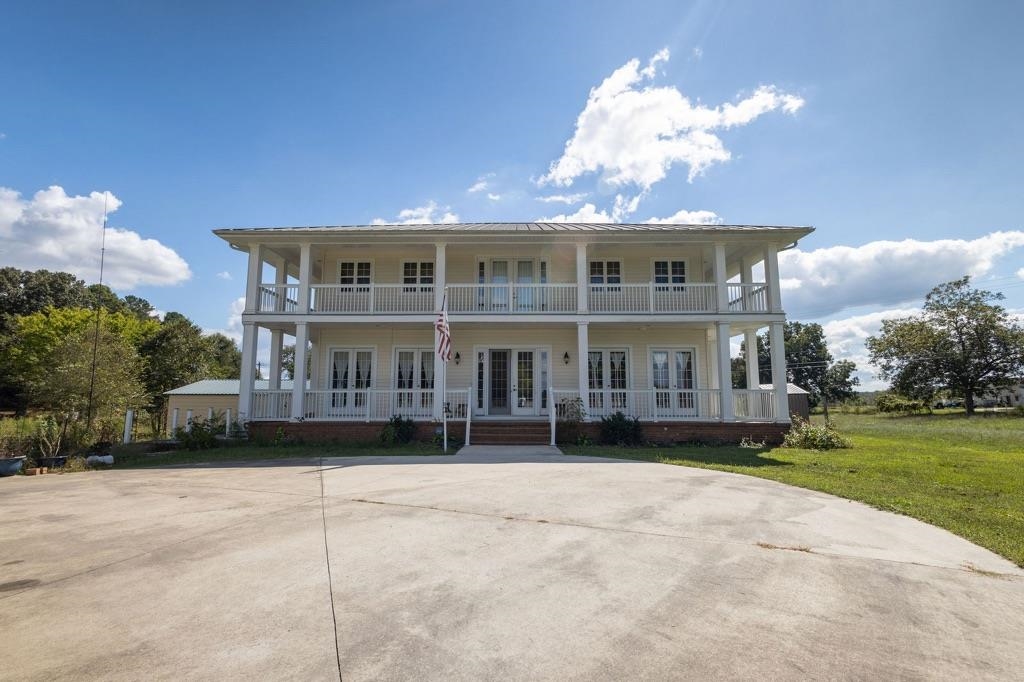
Are you looking for a home that is out of the hustle and bustle of the city, yet still close enough to have access to everything you need? This Custom Southern Colonial home may just be the one for you. It offers modern amenities and upgrades, while including some classics as well. High ceilings, custom trims, on demand water heater, built in appliances, and Large rooms are just some of the features you might expect in a modern home, however, the extras don’t stop there. It offers both an elegant classic wood burning Cook Stove in the Great room, Gas Log Fire Place in the Great Room and a 2nd Gas log fireplace as a feature in the Primary Bedroom. Do you enjoy views or morning coffee on the Porch or Balcony? Well, how about 360 degree views from a Porch that follows the full perimeter of the home, and a Balcony on the 2nd floor that also wraps the home completely. It has a Gazebo, Barn, and sits just up the hill from Mon Dye lake. Buyer to verify all information.
View full listing details| Price: | $599,900 |
|---|---|
| Address: | 326 Mon Dye Rd |
| City: | Phil Campbell |
| State: | Alabama |
| Zip Code: | 35581 |
| Subdivision: | N/A |
| MLS: | 531498 |
| Year Built: | 2009 |
| Square Feet: | 4,677 |
| Acres: | 2.3 |
| Lot Square Feet: | 2.3 acres |
| Bedrooms: | 3 |
| Bathrooms: | 5 |
| Half Bathrooms: | 2 |
| roof: | Metal |
|---|---|
| view: | Meadow, Panoramic, Pasture, Rural |
| sewer: | Septic Tank |
| aeAttic: | Access Only |
| cooling: | Central Air |
| heating: | Natural Gas |
| taxYear: | 2025 |
| basement: | Block, Concrete, Exterior Entry, Interior Entry |
| flooring: | Ceramic Tile, Hardwood |
| garageYN: | yes |
| latitude: | 34.3421406 |
| roomType: | Basement, Bath 1/2, Bathroom 1, Bathroom 2, Bedroom 1, Bedroom 2, Foyer, Great Room, Kitchen, Living Room, Office, Master Bathroom, Master Bedroom |
| longitude: | -87.6576481 |
| utilities: | Electricity Connected, Internet - Fiber, Natural Gas Connected, Water Connected |
| appliances: | Double Oven, Dryer, Gas Range, Refrigerator, Washer |
| basementYN: | yes |
| directions: | From Russellville, AL, go S on Hwy 43 to Phil Campbell. As you enter PC, turn L to cross Railroad tracks and turn L again on Hwy 81. Go 1/2 mile and take slight R turn onto Hyde Road, go to a stop sign and turn right again on Hwy 81. Go approx. 2 Miles and TR on Mon Dye Road. House on R. SIY |
| highSchool: | County |
| livingArea: | 3142 |
| roomsTotal: | 13 |
| saleOrRent: | S |
| bathsLevel2: | 3 |
| fireplaceYN: | yes |
| systemPrice: | 599900 |
| waterSource: | Public |
| basementSqFt: | 1535 |
| cityLimitsYN: | no |
| garageSpaces: | 2 |
| bathsBasement: | 1 |
| communityName: | None |
| coListAgentKey: | 6414 |
| countyOrParish: | Franklin |
| standardStatus: | Active |
| windowFeatures: | Insulated Windows |
| fireplacesTotal: | 2 |
| laundryFeatures: | Laundry Room |
| multipleLevelYN: | yes |
| otherStructures: | Barn(s), Covered Arena, Gazebo |
| parkingFeatures: | Detached Carport, Concrete, Driveway, Basement, Garage Faces Side |
| roadSurfaceType: | Asphalt |
| taxAnnualAmount: | 1371 |
| elementarySchool: | County |
| exteriorFeatures: | Balcony, Rain Gutters |
| interiorFeatures: | High Ceilings, Crown Molding |
| roadFrontageType: | County Road |
| builtBefore1978YN: | no |
| fireplaceFeatures: | Gas Log, Great Room, Master Bedroom |
| lotSizeDimensions: | 2.3 Acres +/- |
| propertyCondition: | Standard |
| mainLevelBathrooms: | 1 |
| manufacturedHomeYN: | no |
| taxLegalDescription: | N1/2 Of SE1/4 of Sec 23 T8 R11 |
| middleOrJuniorSchool: | County |
| constructionMaterials: | Vinyl Siding |
| patioAndPorchFeatures: | Front Porch, Porch, Rear Porch, Side Porch |
| aboveGradeFinishedArea: | 3142 |
| belowGradeUnfinishedArea: | 1535 |


Data services provided by IDX Broker