400 Mon Dye Rd
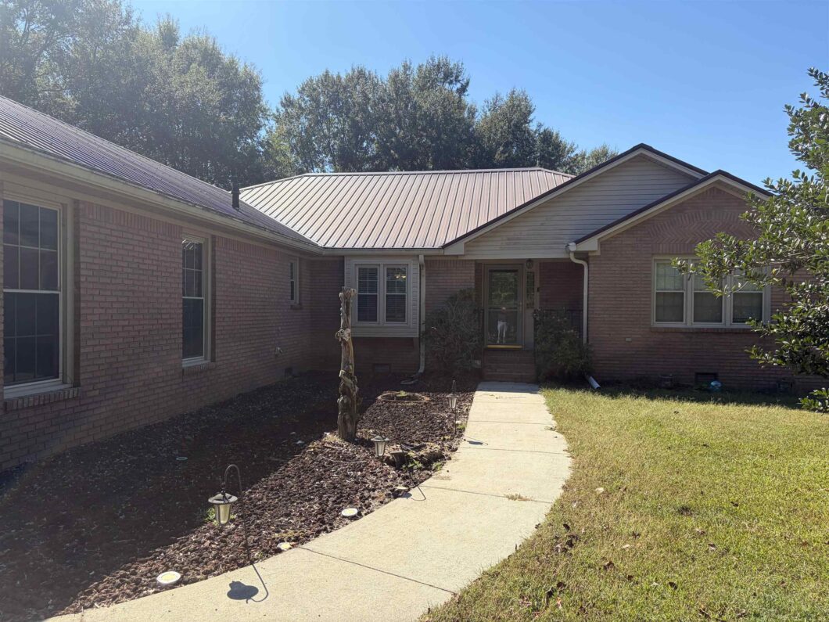
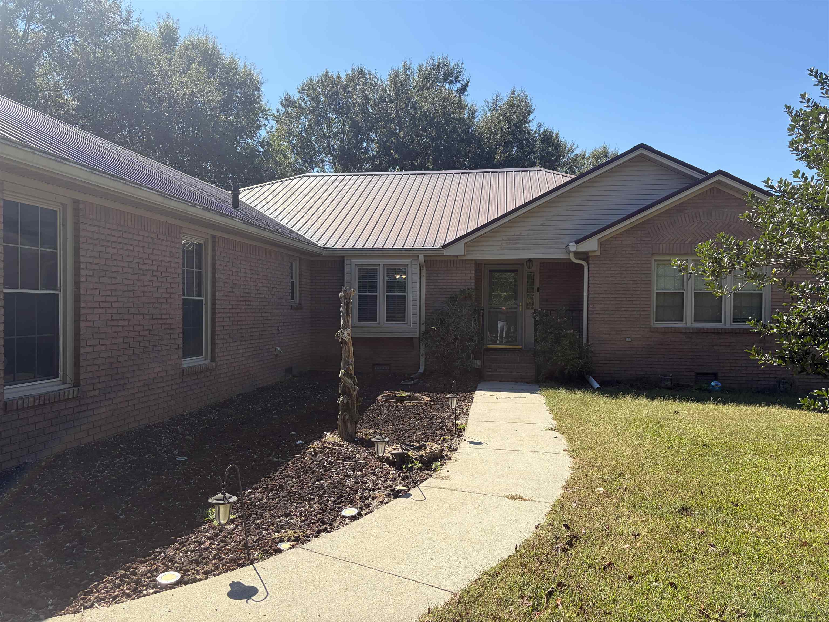
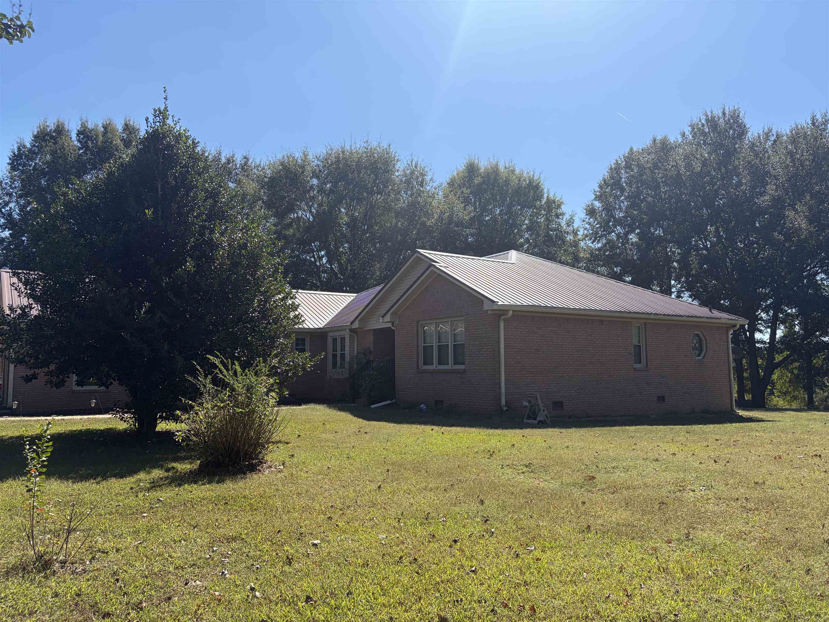
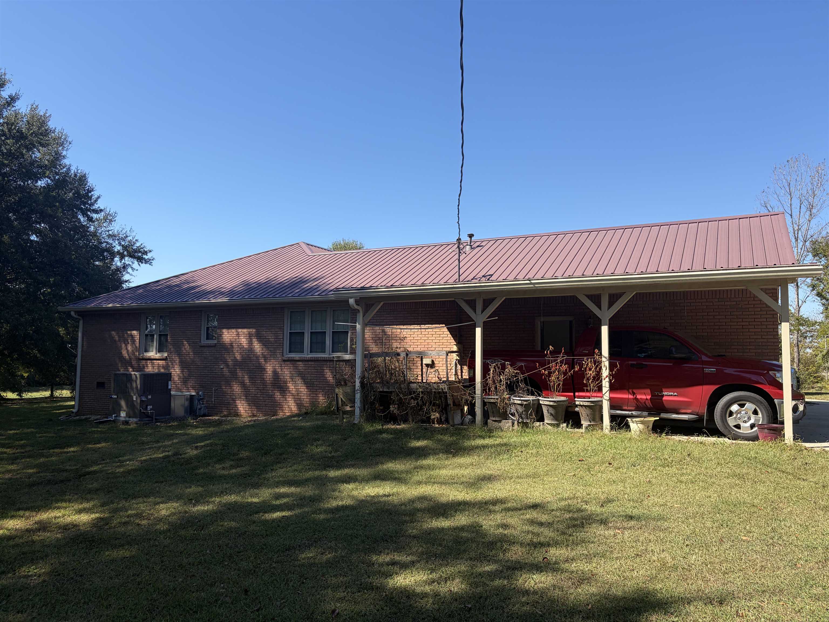
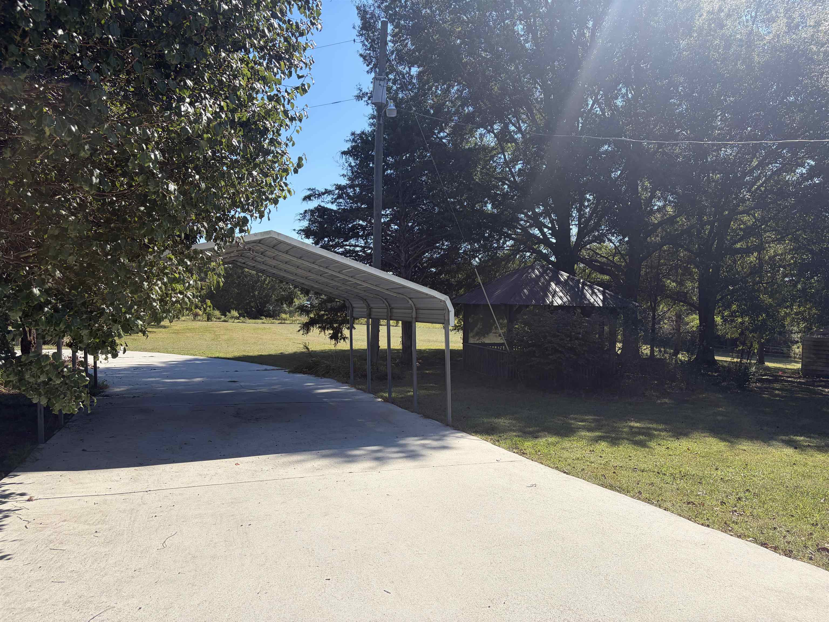
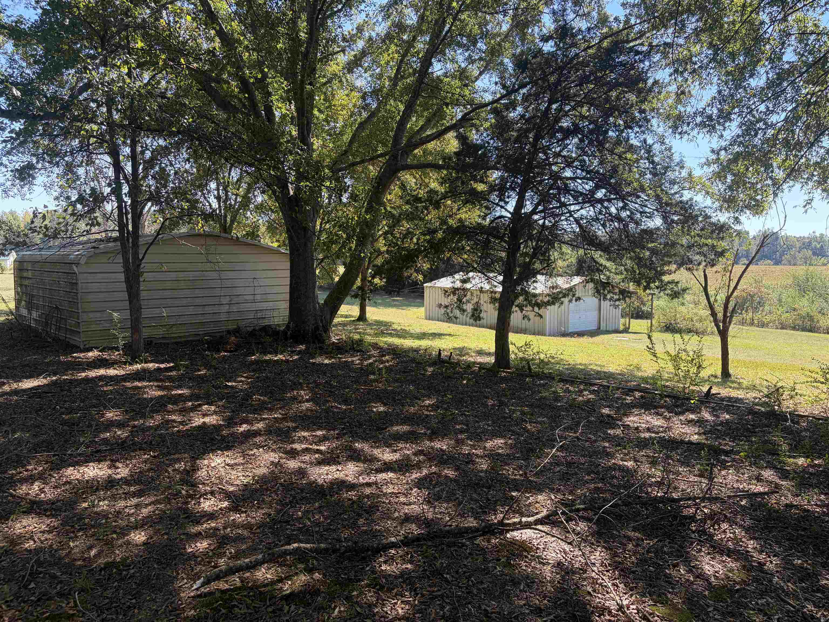
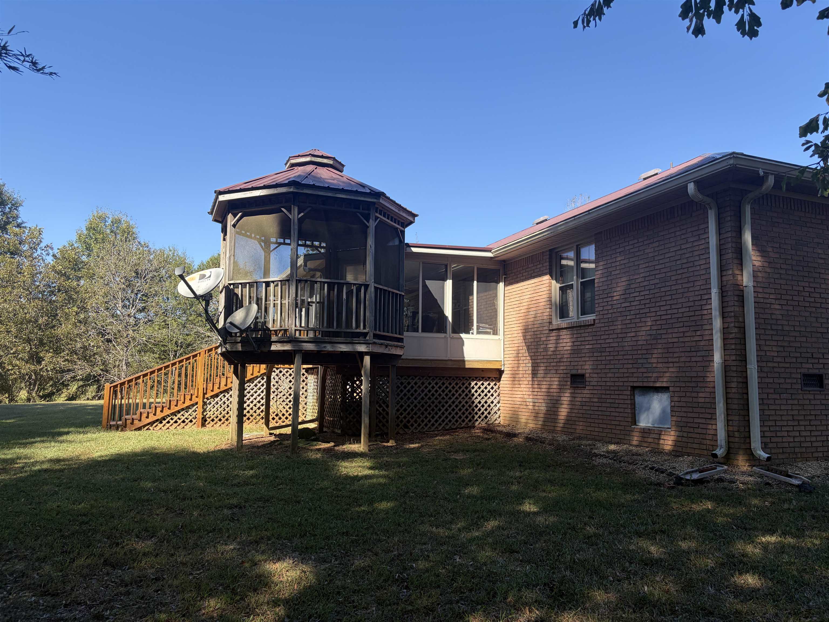
This one owner single story brick home built in 1993 has been well maintained and offers 3 Bedrooms and 2 full baths. The great room has a vaulted ceiling and an open concept to the kitchen and dining room. Some of the amenities and extras are an on-demand water heater, Sunroom, Gazebo, Storage building, Leaf Guards on the gutters, a HVAC unit that is approx. 5 years old and sits on just under 6 acres. The property is within 1/2 mile +/- of Mon Dye Lake if you enjoy fishing and boating etc.. Call for a private showing. Buyer to verify all information.
View full listing details| Price: | $349,900 |
|---|---|
| Address: | 400 Mon Dye Rd |
| City: | Phil Campbell |
| State: | Alabama |
| Zip Code: | 35581 |
| Subdivision: | N/A |
| MLS: | 531765 |
| Year Built: | 1993 |
| Square Feet: | 2,913 |
| Acres: | 5.7 |
| Lot Square Feet: | 5.7 acres |
| Bedrooms: | 3 |
| Bathrooms: | 2 |
| roof: | Metal |
|---|---|
| sewer: | Septic Tank |
| aeAttic: | Pull Down Stairs |
| cooling: | Central Air |
| heating: | Natural Gas |
| taxYear: | 2025 |
| flooring: | Carpet, Hardwood, Tile |
| garageYN: | yes |
| latitude: | 34.3407363 |
| carportYN: | yes |
| longitude: | -87.657331 |
| utilities: | Electricity Connected, Internet - Fiber, Natural Gas Connected, Water Connected |
| appliances: | Dishwasher, Gas Range, Gas Water Heater |
| directions: | From Russellville, go S on hwy 43 to Phil Campbell. Turn L to cross the railroad tracks and turn immed. left again. Go approx 1 mile and turn right on Hyde Road, go to stop sign and take right on 81, go approx 3 miles and turn right on Mon Dye Road, go 1/2 mile house on the right, sign in yard |
| highSchool: | County |
| livingArea: | 2432 |
| roomsTotal: | 9 |
| saleOrRent: | S |
| fireplaceYN: | yes |
| lotFeatures: | Few Trees, Level |
| systemPrice: | 349900 |
| waterSource: | Public |
| cityLimitsYN: | no |
| garageSpaces: | 2 |
| carportSpaces: | 1 |
| communityName: | None |
| countyOrParish: | Franklin |
| otherEquipment: | Termite Bait System |
| standardStatus: | Pending |
| fireplacesTotal: | 1 |
| laundryFeatures: | Gas Dryer Hookup, Laundry Room, Main Level |
| multipleLevelYN: | no |
| otherStructures: | Equip. Storage, Gazebo, Tractor Shed |
| roadSurfaceType: | Asphalt |
| taxAnnualAmount: | 565 |
| elementarySchool: | County |
| exteriorFeatures: | Rain Gutters |
| interiorFeatures: | Counters-Corian, Granite Counters, Entrance Foyer, Open Floorplan, Primary Bedroom Main, Walk-In Closet(s) |
| roadFrontageType: | County Road |
| builtBefore1978YN: | no |
| fireplaceFeatures: | Gas Log, Great Room |
| foundationDetails: | Crawl Space |
| lotSizeDimensions: | 5.7 Acres |
| mainLevelBedrooms: | 3 |
| propertyCondition: | Standard |
| mainLevelBathrooms: | 2 |
| manufacturedHomeYN: | no |
| taxLegalDescription: | N1/2 of SE1/4 of Sec23 T8 R11 Beg at SE Corner of NW4 of SE4 The W, Deed B 349 Page 549 |
| middleOrJuniorSchool: | County |
| constructionMaterials: | Brick |
| aboveGradeFinishedArea: | 2432 |
| aboveGradeUnfinishedArea: | 481 |
Please sign up for a Listing Manager account below to inquire about this listing
© 2026 Strategic MLS Alliance. All rights reserved. The data relating to real estate for sale on this web site comes in part from the Internet Data Exchange Program of SMLSA. Real estate listings held by IDX Brokerage firms other than AMERICAN REALTY are marked with the Internet Data Exchange logo or the Internet Data Exchange thumbnail logo and detailed information about them includes the name of the listing Brokers. Information provided is deemed reliable but not guaranteed. Listing courtesy of American Realty Company LLC. Data last updated: Saturday, October 17th, 2026 at 08:04:38 PM.
Data services provided by IDX Broker