706 Hickory Ln SW
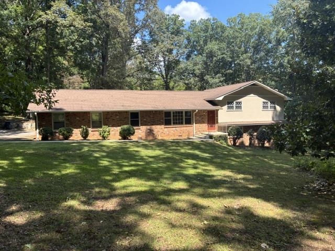
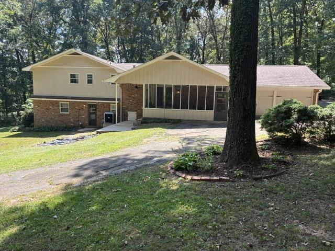
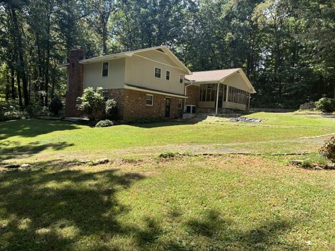
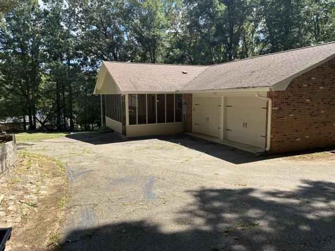
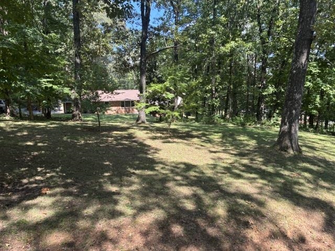
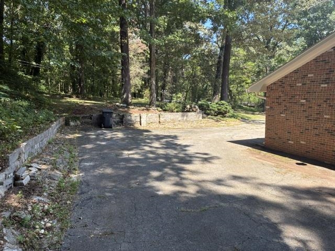
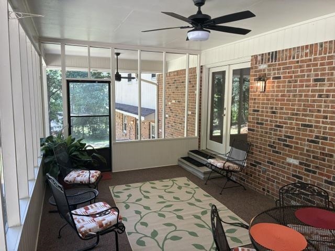
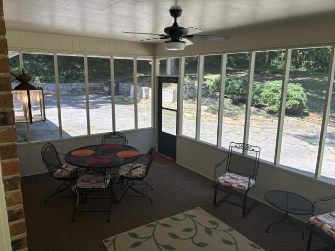
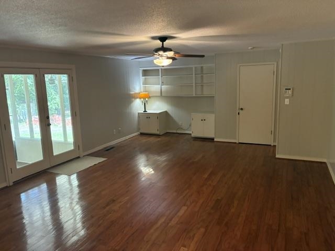
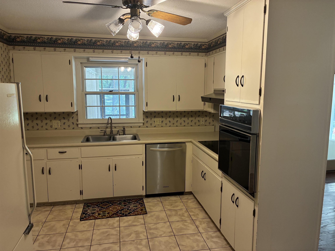
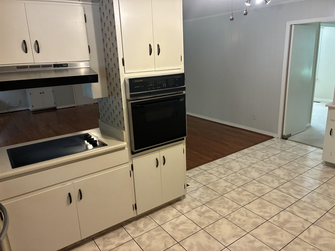
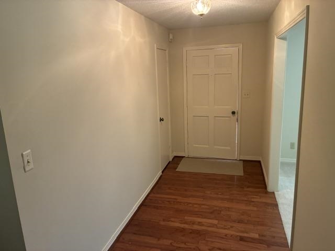
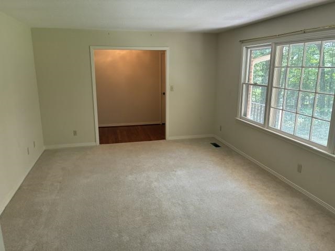
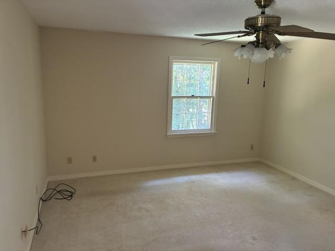
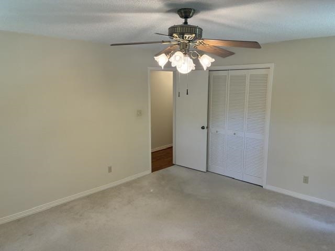
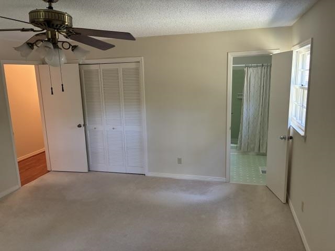
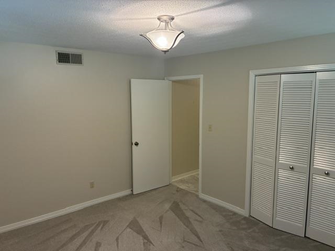
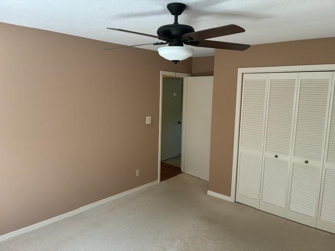
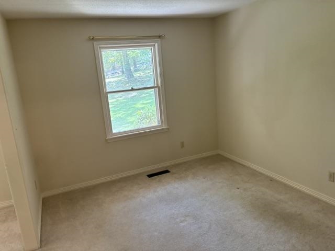
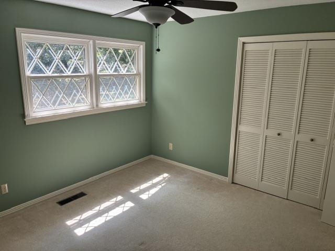
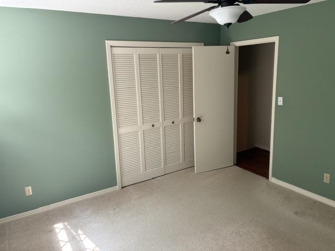
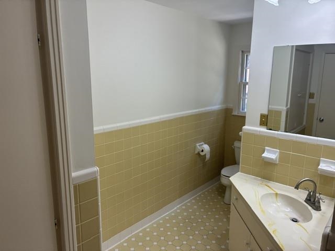
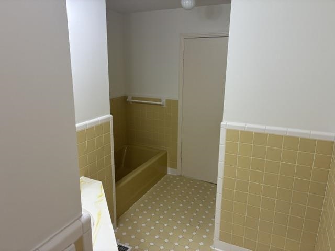
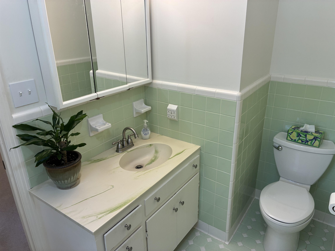
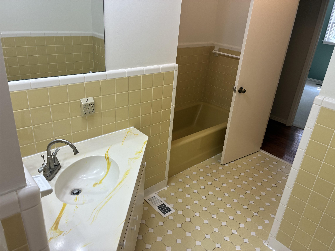
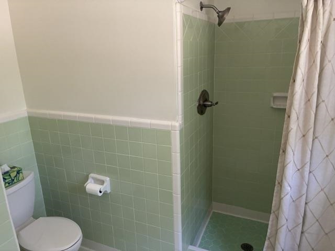
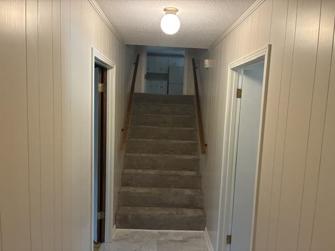
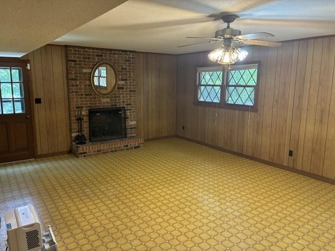
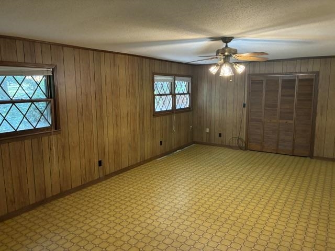
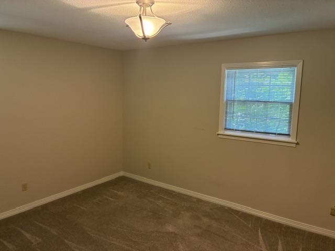
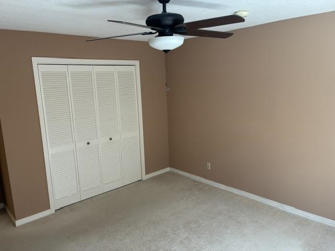
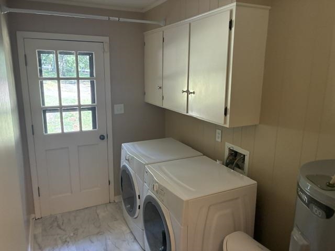
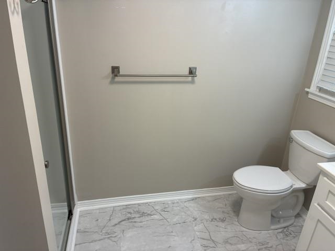
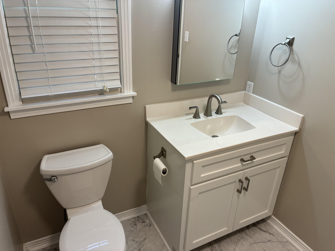
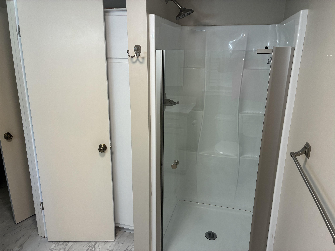
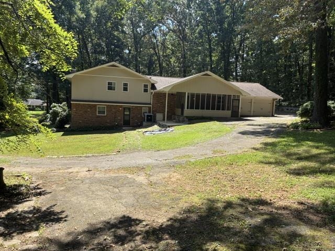
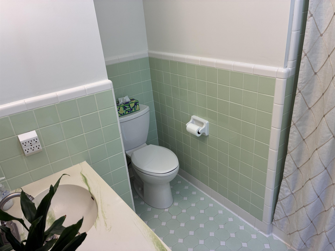
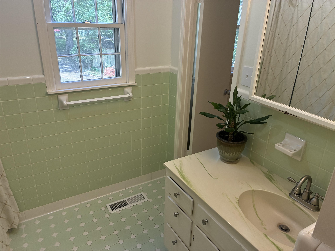
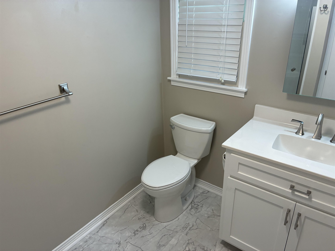
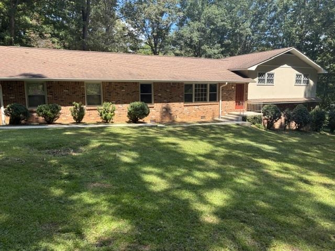
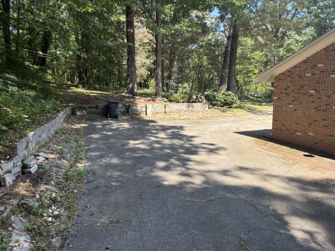
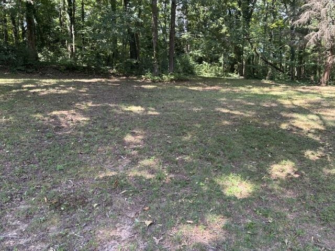
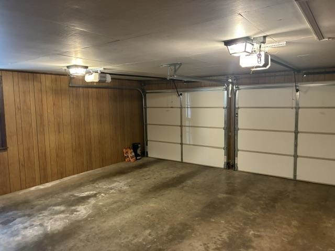
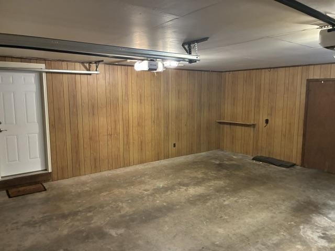
Welcome Home! This 4-bedroom, 3 -bath split-foyer home is nestled in an established neighborhood within the city limits and conveniently located near schools and everyday amenities . The main level features a formal living room, large den, and separate dining room. The spacious lower level offers a cozy den with fireplace, bedroom, full bath and separate entrance, along with flexible space for a man cave or private guest/in-law suite. Enjoy the peaceful setting from the screened-in back porch overlooking the large wooded lot.The garage also includes a large workshop area for projects, hobbies or additional storage. With its versatile floor plan, private setting, and convenient location, this home offers comfort, space including closet space galore, and functionality for today’s lifestyle. Come see all this property has to offer!
View full listing details| Price: | $359,000 |
|---|---|
| Address: | 706 Hickory Ln SW |
| City: | Russellville |
| State: | Alabama |
| Zip Code: | 35653 |
| Subdivision: | Woodland Hills |
| MLS: | 531098 |
| Year Built: | 1976 |
| Square Feet: | 2,880 |
| Acres: | 1.68 |
| Lot Square Feet: | 1.68 acres |
| Bedrooms: | 4 |
| Bathrooms: | 3 |
| roof: | Architectual/Dimensional |
|---|---|
| sewer: | Public Sewer |
| aeAttic: | Pull Down Stairs,Partially Floored |
| cooling: | Central Air |
| fencing: | None |
| heating: | Central |
| taxYear: | 2026 |
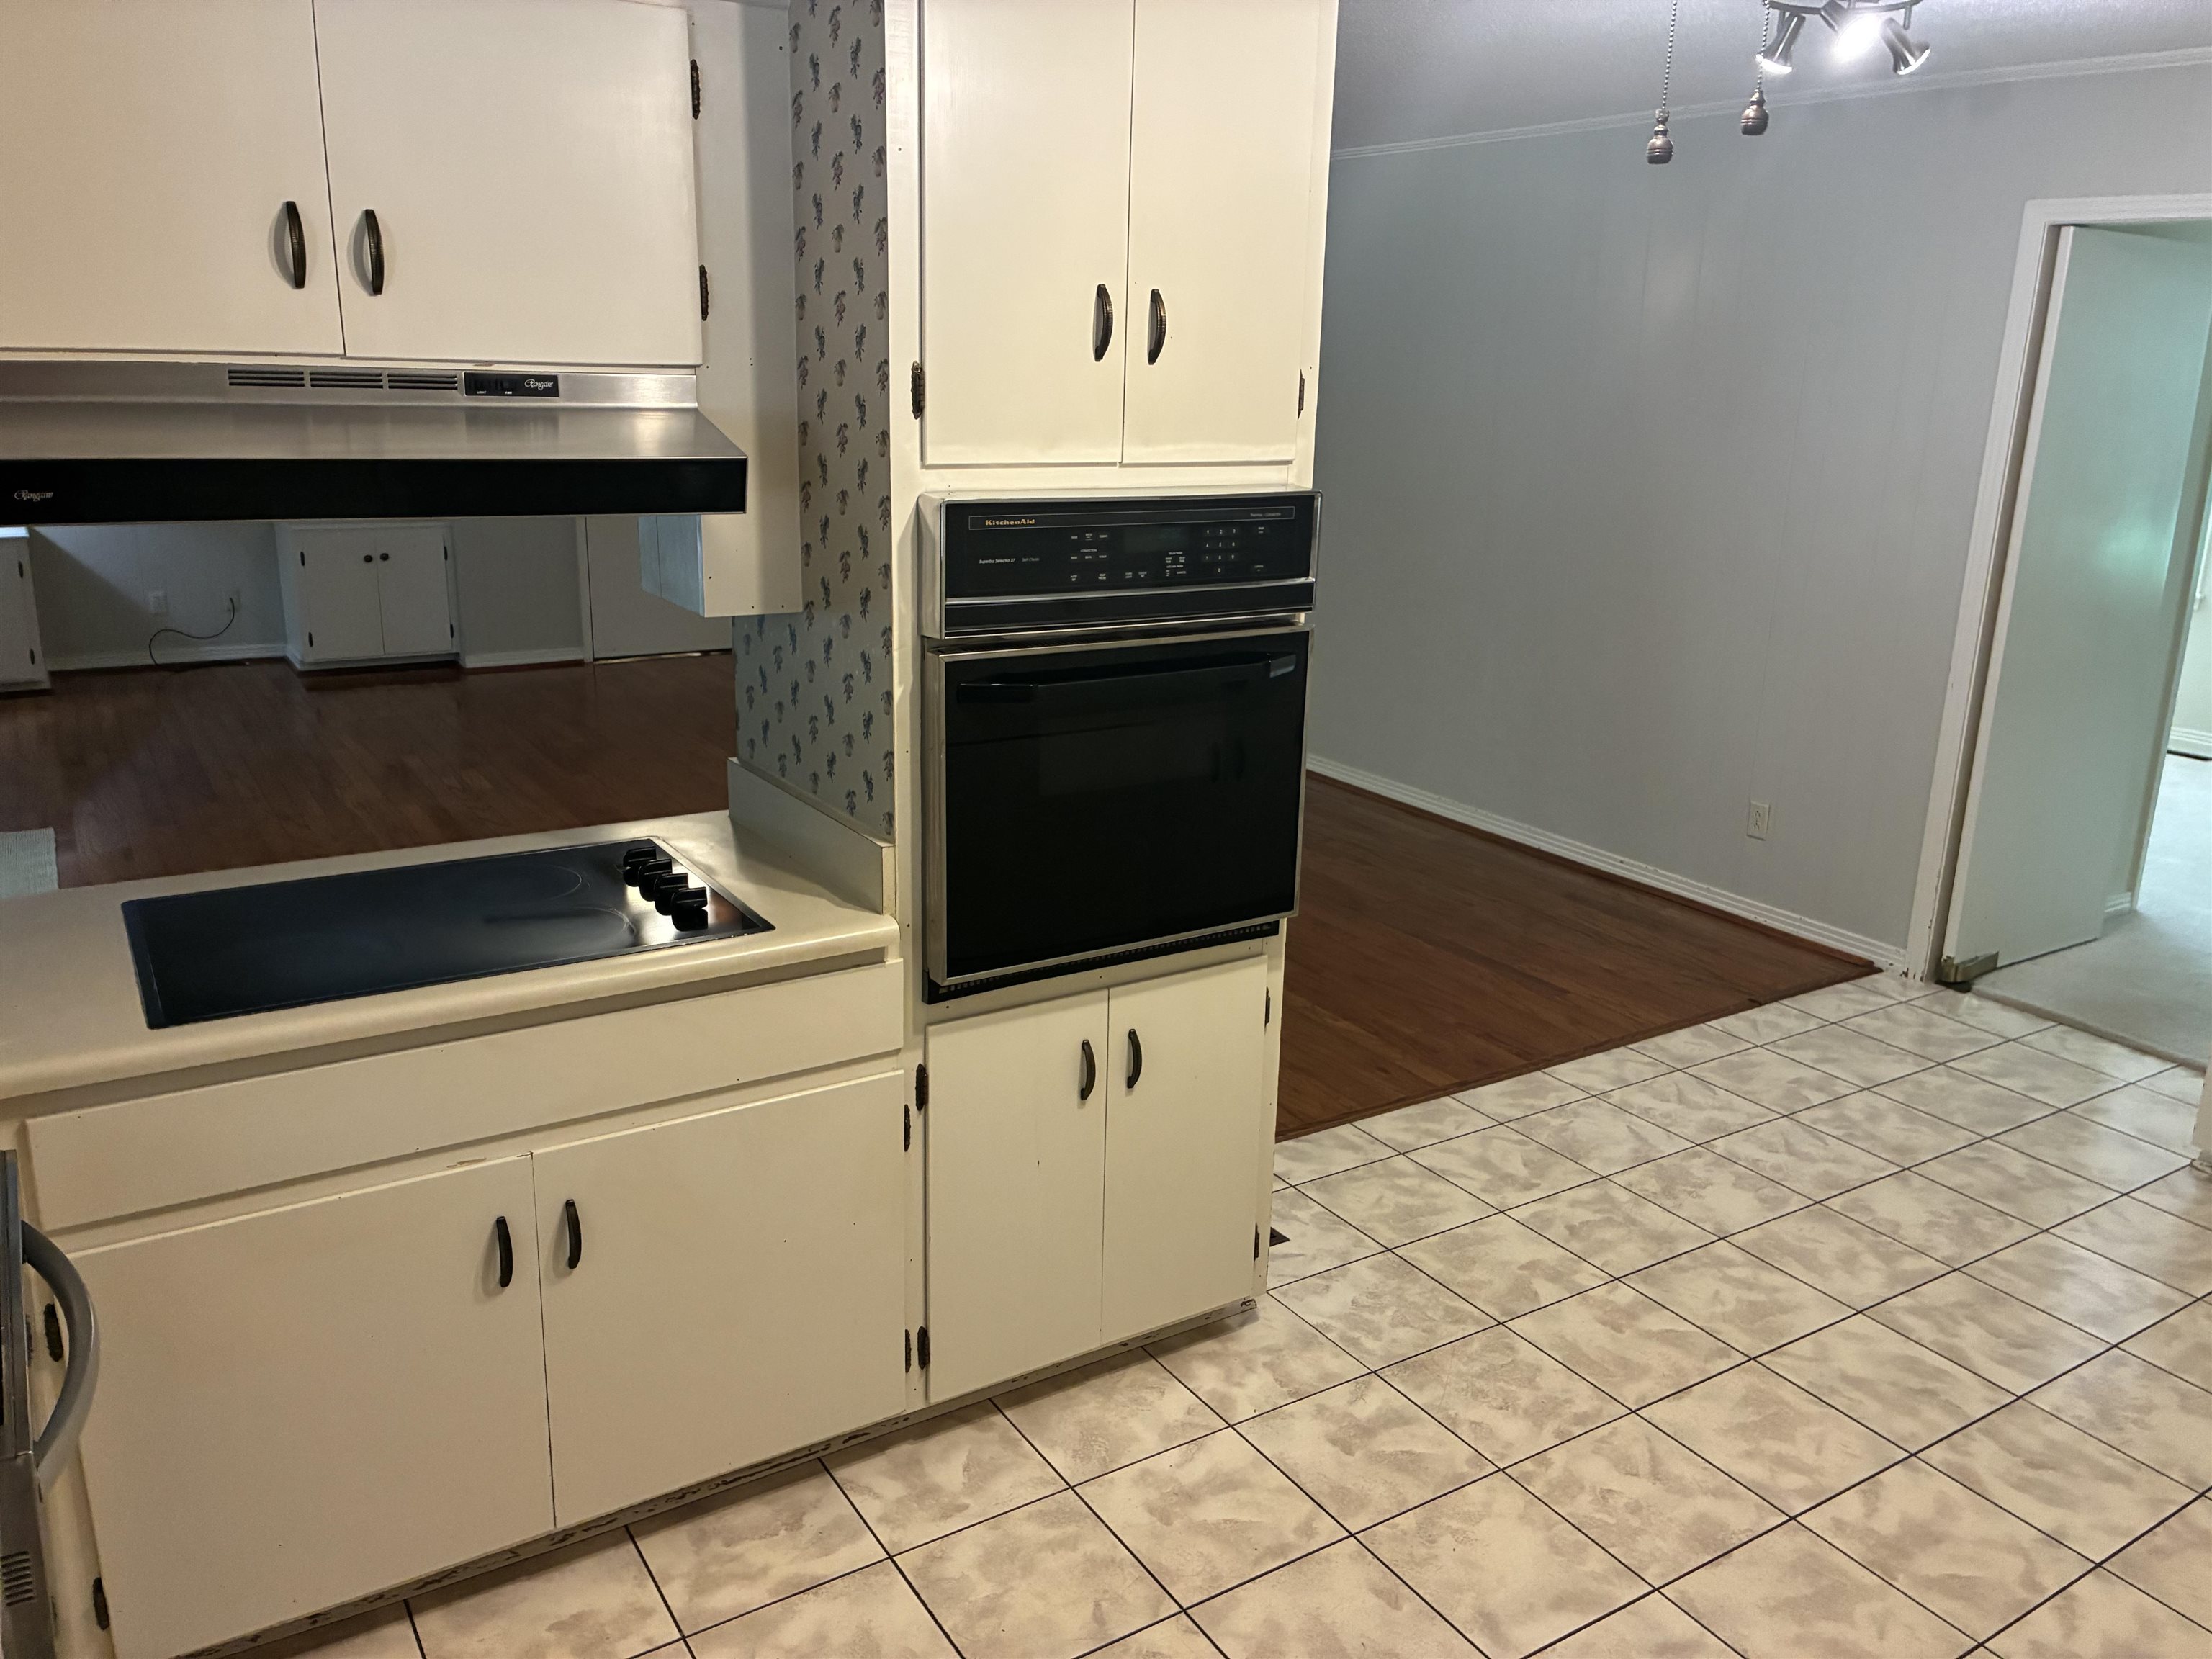
| flooring: | Carpet, Ceramic Tile, Hardwood, Vinyl |
| garageYN: | yes |
| latitude: | 34.5033282 |
| longitude: | -87.7407744 |
| utilities: | Cable Available, Electricity Connected, Natural Gas Connected, Sewer Connected, Water Connected |
| appliances: | Dishwasher, Electric Cooktop, Electric Oven, Refrigerator |
| directions: | Go West on Lawrence St. Turn left on Gaines Ave, right on Chestnut Dr, turn right on Hickory Lane. House is on the right. |
| highSchool: | Russellville |
| livingArea: | 2880 |
| possession: | Close Of Escrow |
| roomsTotal: | 9 |
| saleOrRent: | S |
| fireplaceYN: | yes |
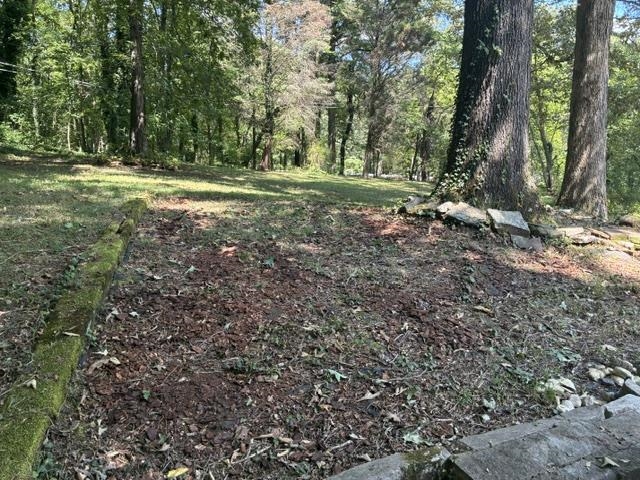
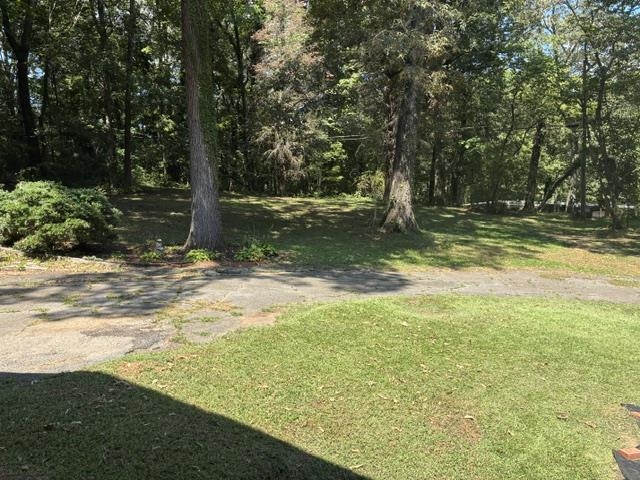
| lotFeatures: | Back Yard, Front Yard, Private, Wooded |
| systemPrice: | 359000 |
| waterSource: | Public |
| basementSqFt: | 896 |
| cityLimitsYN: | yes |
| garageSpaces: | 2 |
| listingTerms: | None |
| communityName: | Russellville |
| coListAgentKey: | 6468 |
| countyOrParish: | Franklin |
| standardStatus: | Active |
| fireplacesTotal: | 1 |
| laundryFeatures: | Lower Level |
| multipleLevelYN: | yes |
| otherStructures: | Shed(s) |
| parkingFeatures: | Attached |
| taxAnnualAmount: | 1284 |
| elementarySchool: | Russellville |
| exteriorFeatures: | Rain Gutters |
| interiorFeatures: | Entrance Foyer, High Speed Internet, Primary Bedroom Main |
| roadFrontageType: | City Street |
| builtBefore1978YN: | yes |
| fireplaceFeatures: | Other |
| lotSizeDimensions: | 310 x 236 |
| mainLevelBedrooms: | 4 |
| propertyCondition: | Standard |
| architecturalStyle: | Split Level |
| manufacturedHomeYN: | no |
| taxLegalDescription: | LOT 36 IN THE WOODLAND HILLS S/D PARCEL ID 02-09-30-3-000-118.000.0 |
| middleOrJuniorSchool: | Russellville |
| constructionMaterials: | Brick, Masonite |
| patioAndPorchFeatures: | Screened |
| aboveGradeFinishedArea: | 1984 |
| belowGradeFinishedArea: | 896 |

Data services provided by IDX Broker